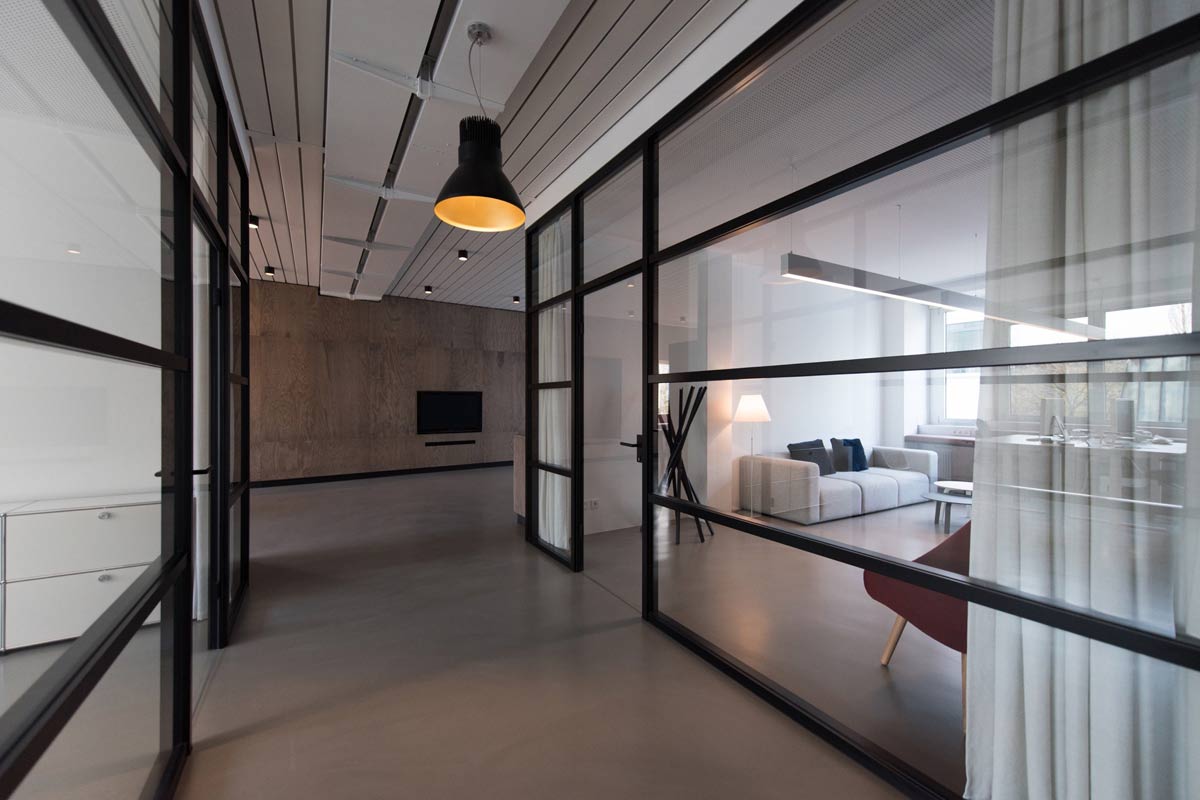
20 Years of Shaping London Homes & Commercial Spaces
ABOUT
Navigating property development—whether a residential loft conversion or a commercial venue change—can be complex. Local planning regulations, structural requirements, and technical standards require precision at every step.
Arch Planning was built to streamline this process. We bring together architectural design, structural engineering, planning strategy, and licensing consultation under a single roof. By combining creative design with technical accuracy, we turn complex regulatory challenges into clear, actionable, and achievable projects.
For over 20 years, our team has been helping property owners, developers, and business founders navigate the intricacies of London planning permissions, building regulations, and structural engineering.
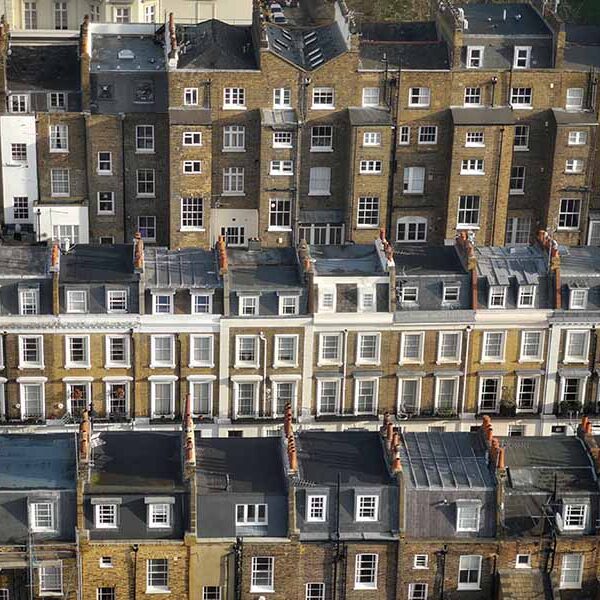
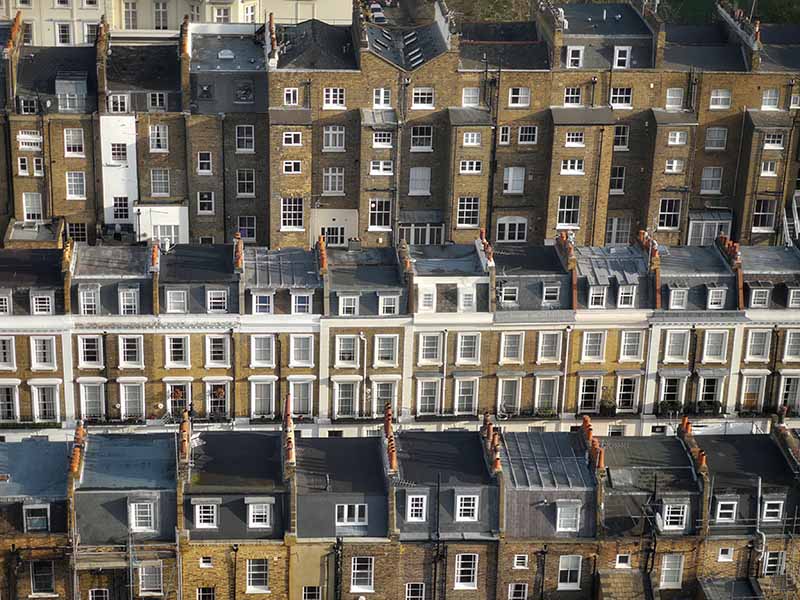
From Conservation Areas in Central London to suburban loft conversions and commercial premises licenses, we have delivered hundreds of successful projects across all London Boroughs. Every council has its own strict local development framework—our two decades of direct experience mean we know how to design spaces that comply with local guidelines while maximizing your property’s potential.

A. Ender CEMGIL
Director & Civil Engineer (B.eng), Photographer
20 Years of Shaping London Homes & Commercial Spaces